Property Specifications
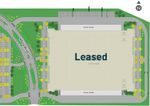
Property Specs
Eligible for designation as a Foreign Trade Zone
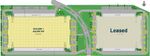
Two State-of-the-Art, Freestanding Logistics Buildings
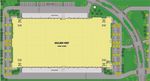
Building 1 - 654,500 SF (BTS)
Building 2 - 468,740 SF (LEASED)
Ample Auto and Trailer Parking
Close Proximity to Stable and Abundant Labor Force
Built to Attract Logistics, Advanced Manufacturing, Aerospace Customers, and other distribution requirements
Phase I
Building 1 – Build-to-Suit Option
Building Specs
±654,500 Square Feet
Divisible to ±218,980 SF
BTS Office upon request
±269 Auto parking spaces, expandable to 466
±51 Trailer parking, expandable to 63
Two (2) 4000A, 3 phase/480V Main Service Boards with Two (2) 2500 kVA Utility Transformers
Skylights throughout
2nd Story Clerestory Windows
LED lighting
Four (4) grade-level doors
One hundred four (104) dock-high doors
Fourty-two (42) Dock Levelers
36’ Clear Height
ESFR sprinkler system
Concrete Tilt-up
Min. 60 mil Single Ply TPO roof over rigid insulation
Circular site flow
Cambridge Heaters
Phase I
Building 2 – Leased
Building Specs
±468,740 Square Feet
Divisible to ±218,980 SF
±3,452 SF Office
±227 Auto parking spaces, expandable to 373
±44 Trailer parking, expandable to 59
±4,000 Amp, 3-phase/480 volt Switchgear
Skylights throughout
LED lighting
Four (4) grade-level doors
Seventy-five (75) dock-high doors
ESFR sprinkler system
Concrete Tilt-up
Min. 45 mil Single Ply TPO roof over rigid insulation
Circular site flow